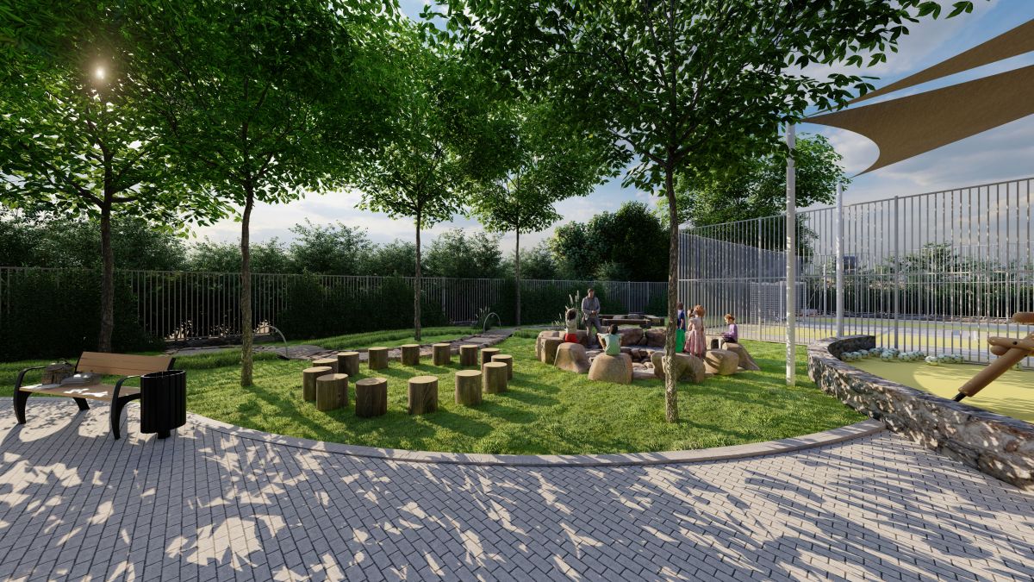
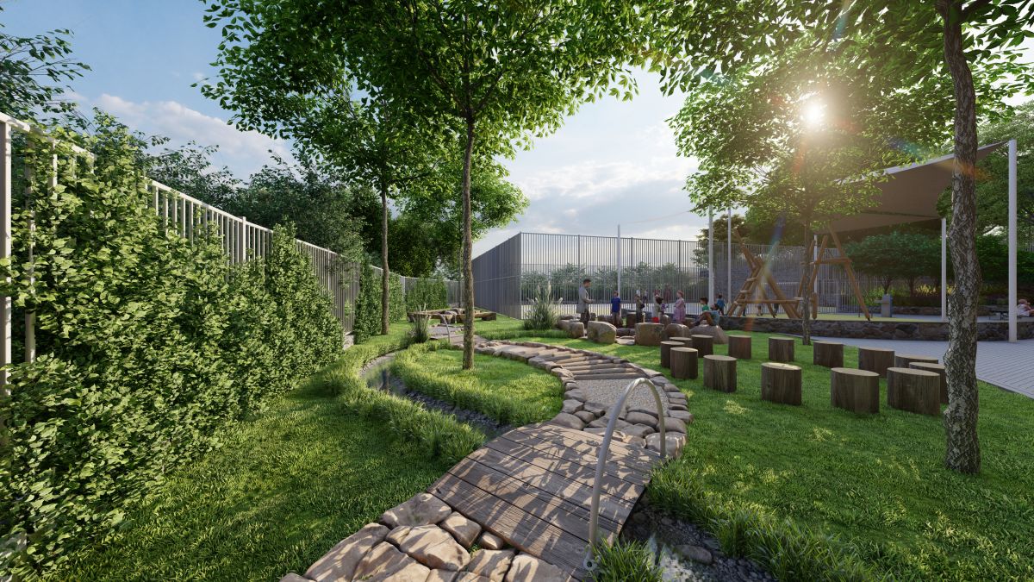
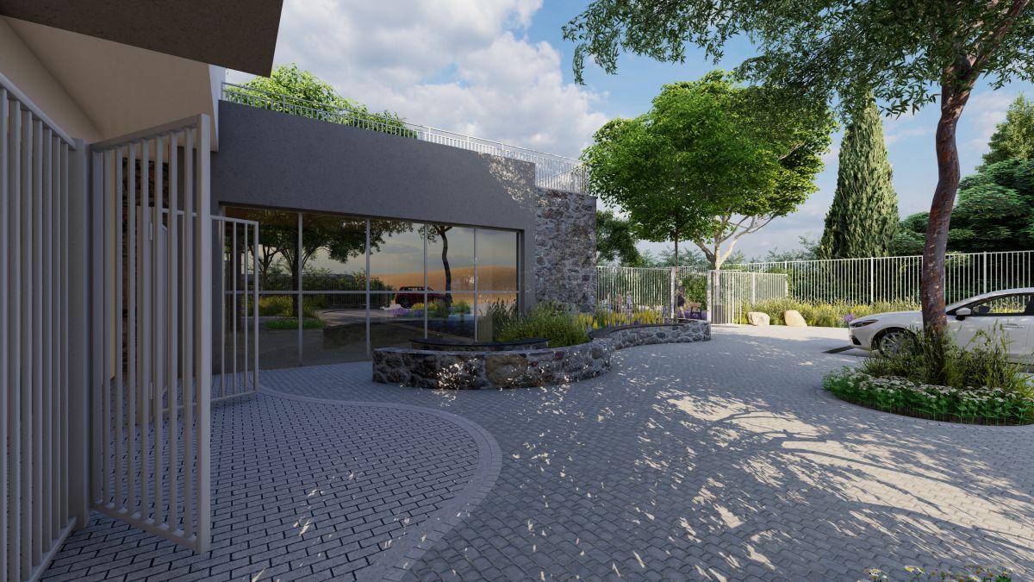
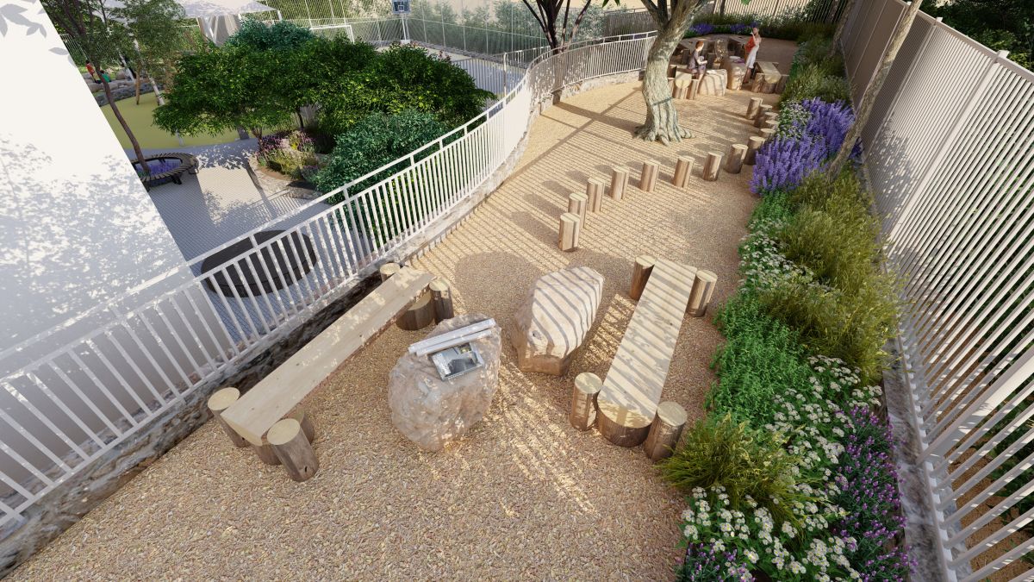
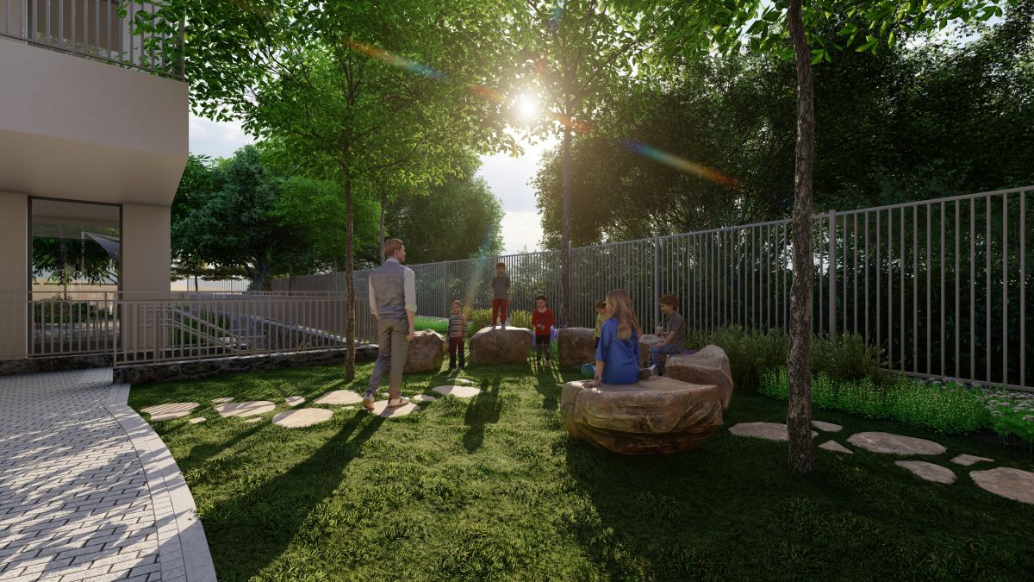
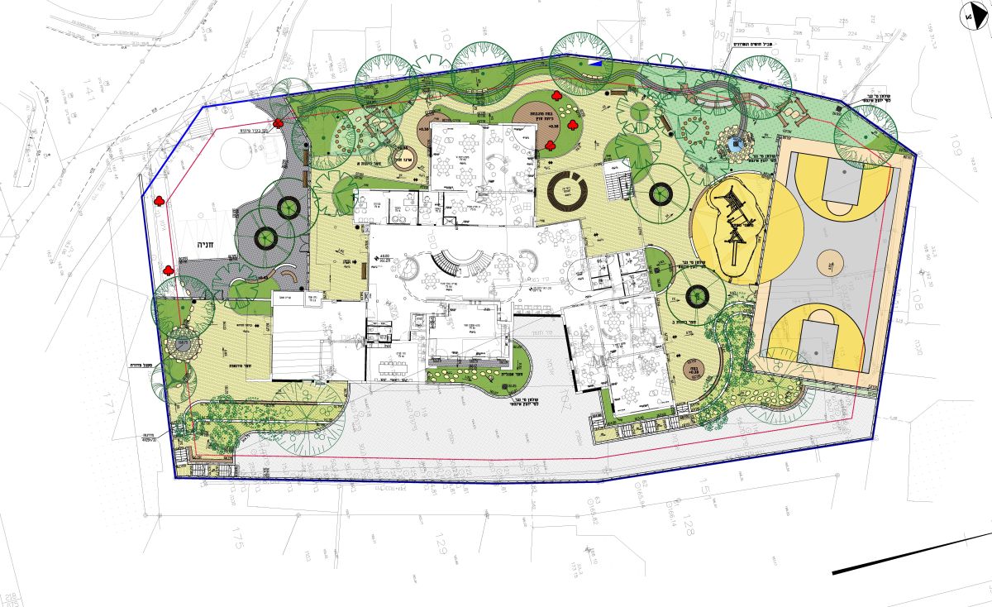
Nestled in the heart of Julis, this innovative project merges a school complex with creatively tiered outdoor areas. Despite the space limitations, these areas seamlessly extend from the building’s interior levels. The courtyards are designed to be diverse, with each tailored to facilitate a variety of educational activities that resonate with the school’s pedagogical ethos. The design meticulously curates a range of spaces conducive to movement and learning, serving the needs of both students and the educational team, and ensuring the open space within the school’s grounds is utilized to its fullest potential.

Elementary school “Julis”
Located Julis
Area 5,000 sq.m.
Status Execution